
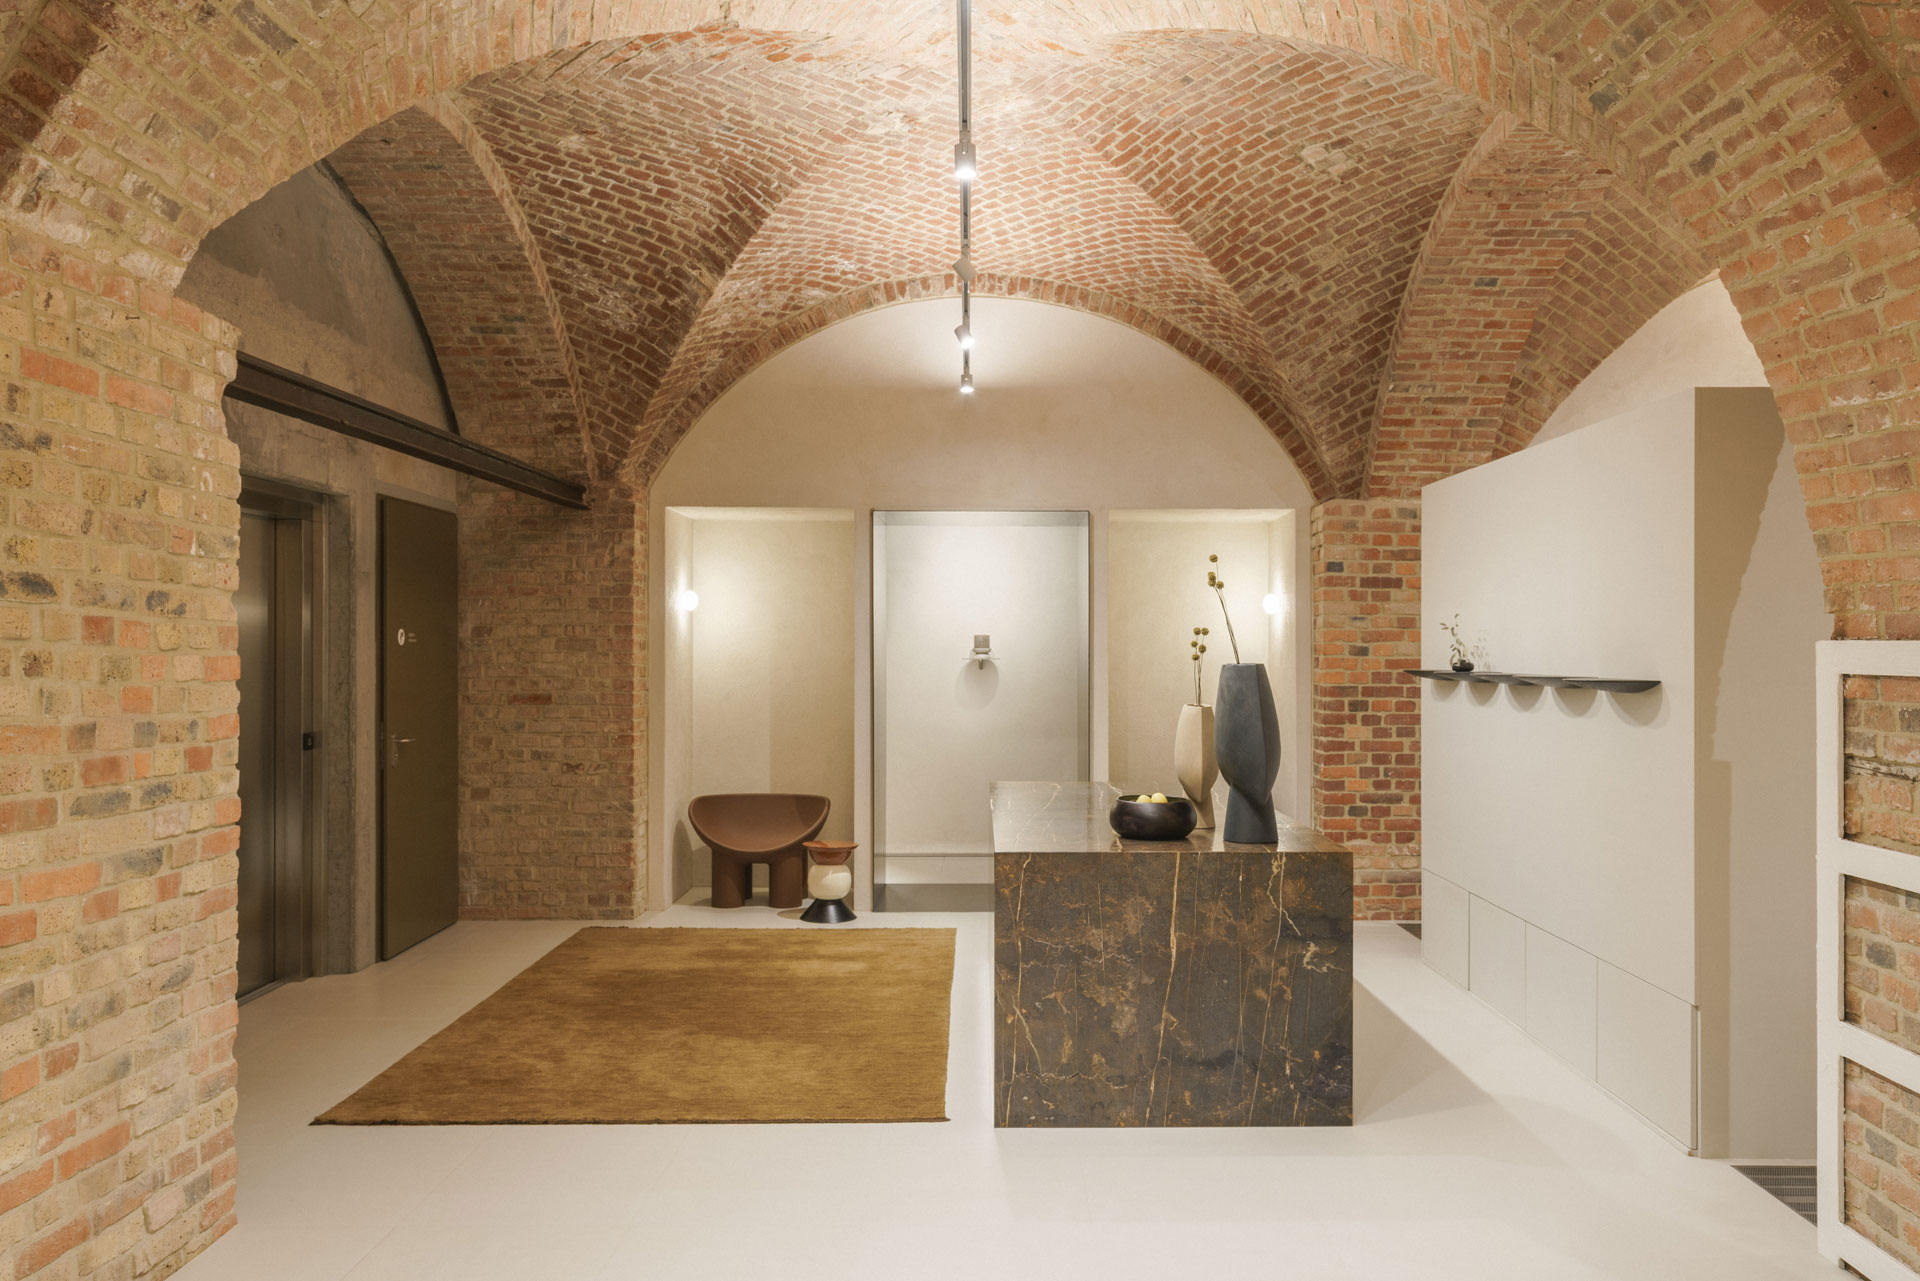
Poznań’s Pilatesroom opened in the vaulted rooms of the restored Hugger Brewery. Ewelina Jankowska of EV Architects brought the history of the place together with its new purpose, using Bofii furniture by Grynasz Studio in the relaxation area.
A historic brewery, a contemporary studio
The Poznań Hugger Brewery stands next to Betonhaus, an early modernist exhibition pavilion dating from 1911 that now houses a café. Both buildings were revitalised to a design by CDF Architekci. Nearby, on the former Pollena Lechia site, Perfumiarnia was also built: a residential development by JEMS Architekci overlooking the greenery of Wilson Park.
Weronika Ratkowska created the Pilates studio in the brewery’s basement and invited Ewelina Jankowska, founder of EV Architects, to collaborate. The historic interior became the starting point for a design centred on movement, focus and quiet relaxation.
The quality of movement and place
Weronika Ratkowska chose the premises at Hugger Brewery for their atmosphere. “Pilates is a demanding form of training in which quality matters most, not quantity,” says the owner. “Just as an artist needs the right space to create, people need a place that supports their path towards inner harmony. This studio is such a place. Design meets the philosophy of movement, and body and space coexist in a subtle, refined balance.”
The owner’s personal perspective explains the role of the interior in running the studio. Each area is intended to support the transition from arrival to training and a moment of calm after a class.
Three areas beneath brick vaults
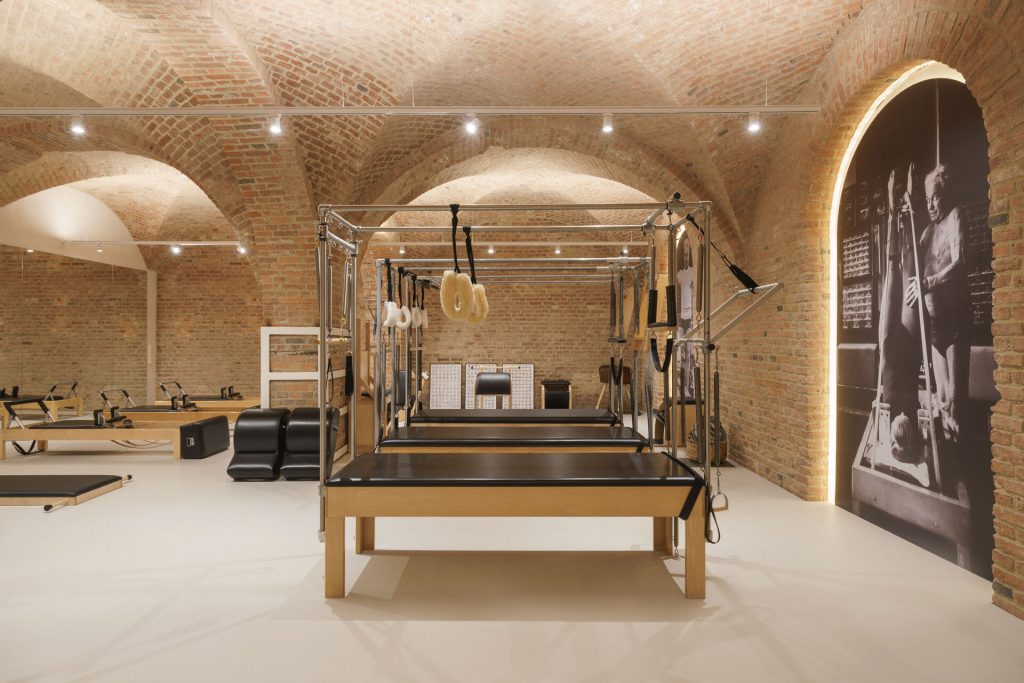
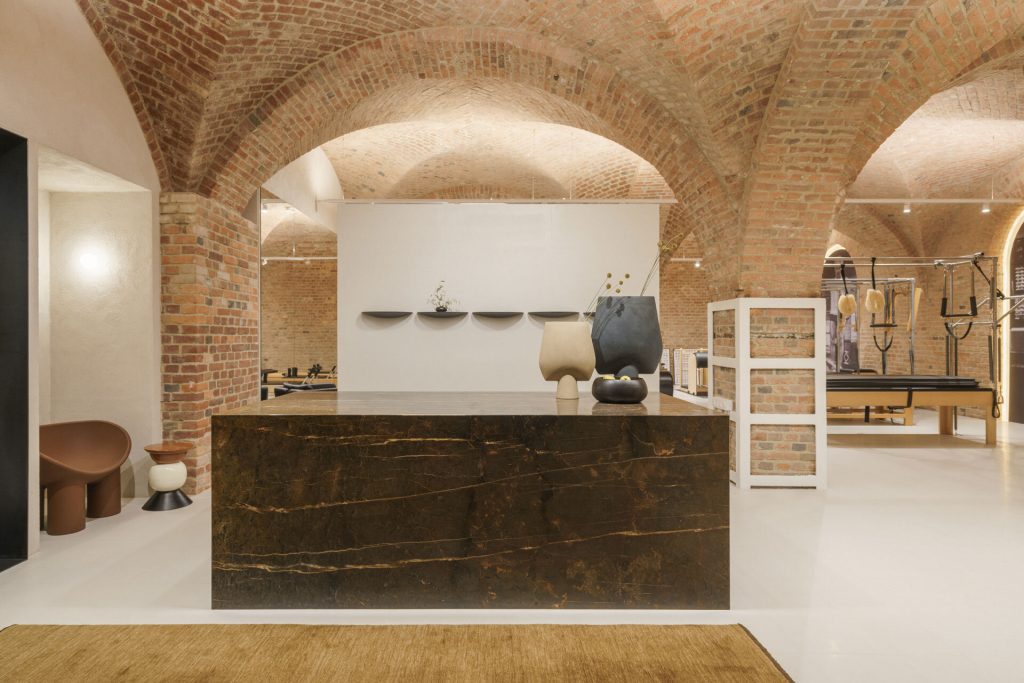
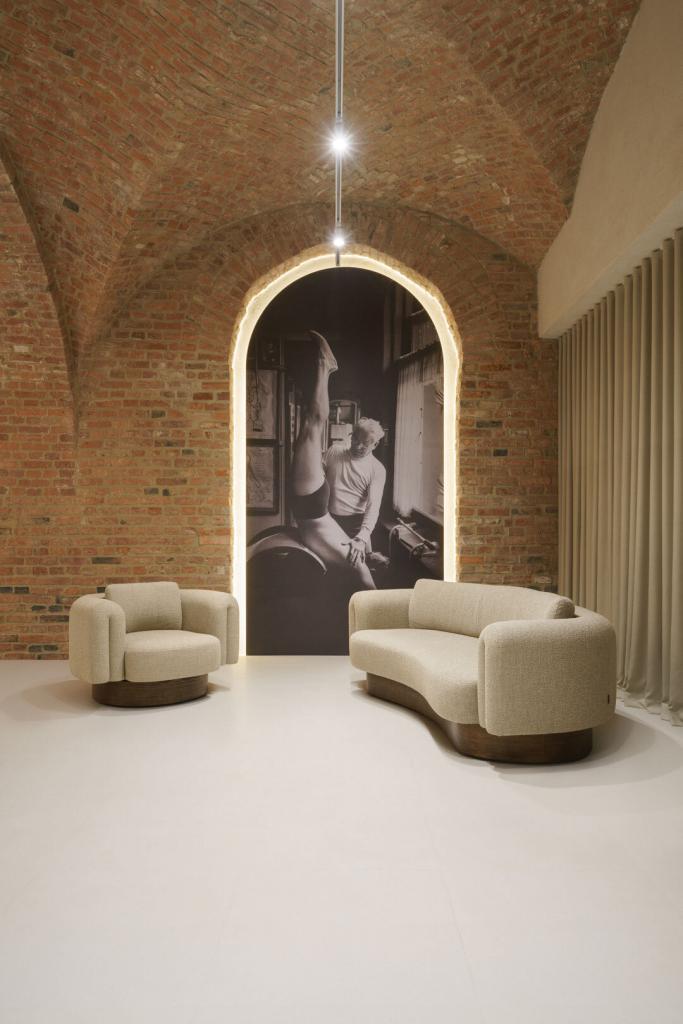
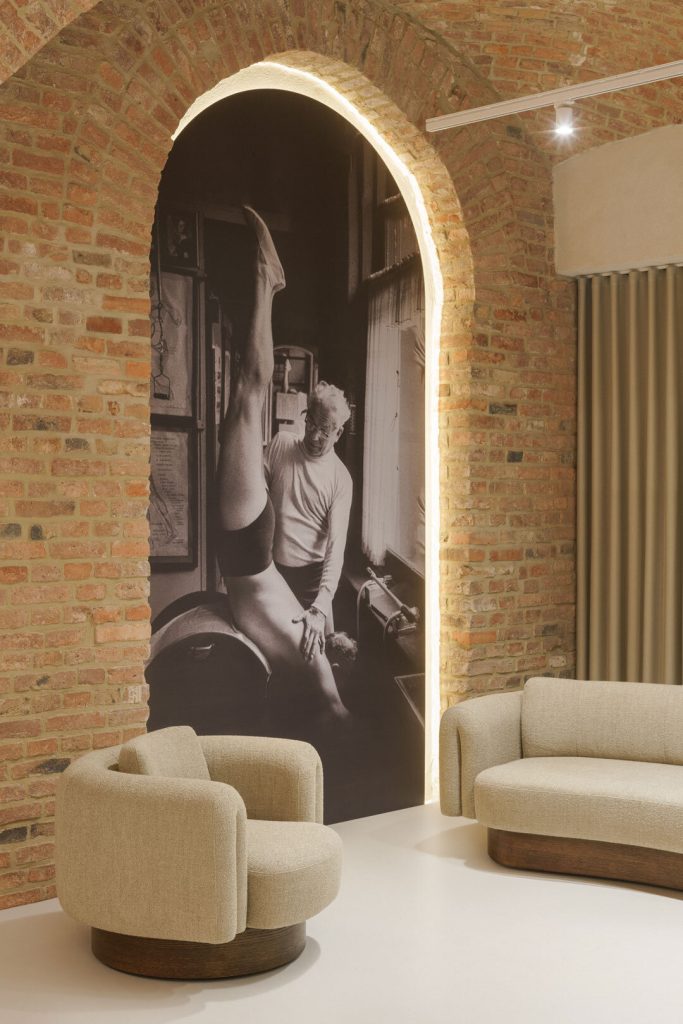
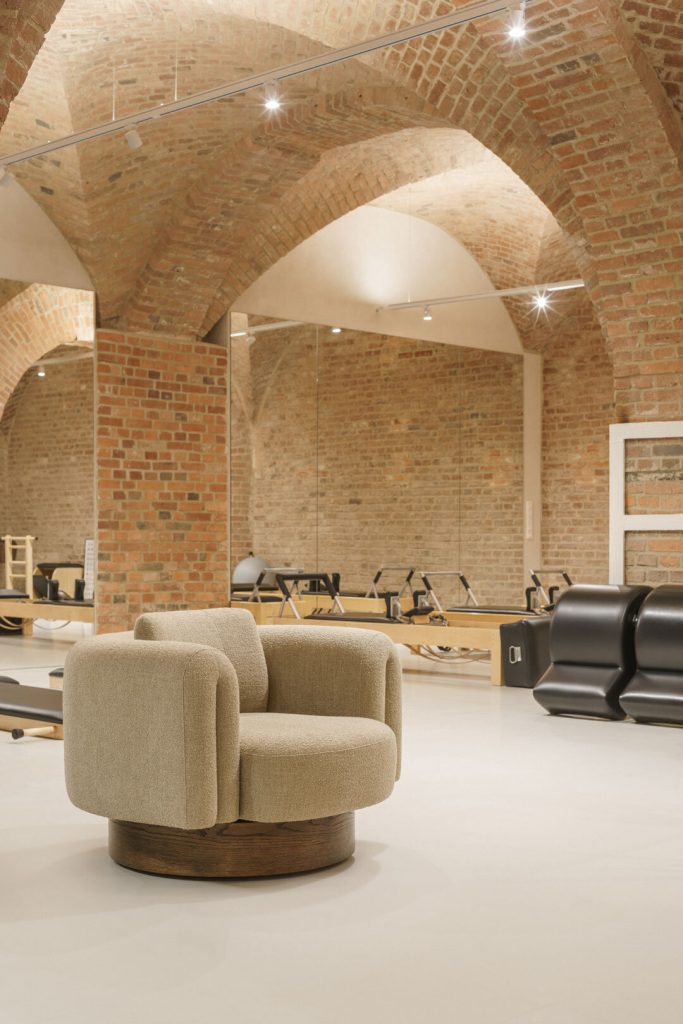
Pilatesroom occupies around 150 square metres on level -2. The space is divided into three areas: entrance, relaxation and exercise. A stone counter is the main feature of reception. The relaxation area contains a Bofii armchair and sofa by Marta Niemywska-Grynasz and Dawid Grynasz.
The designers of Bofii drew inspiration from the work of Spanish architect Ricardo Bofill. It is useful to distinguish between the specific pieces in the collection’s history: the armchair received a German Design Award 2025, while the sofas received a Red Dot Design Award 2025. The armchair was also shown in the “Transformations. Modernity in the Third Polish Republic” exhibition at the National Museum in Kraków and became part of its permanent collection.
A storage piece for clothing and exercise accessories separates the training area. It provides screening while keeping the main space open between rows of brick pillars.
A dialogue between eras
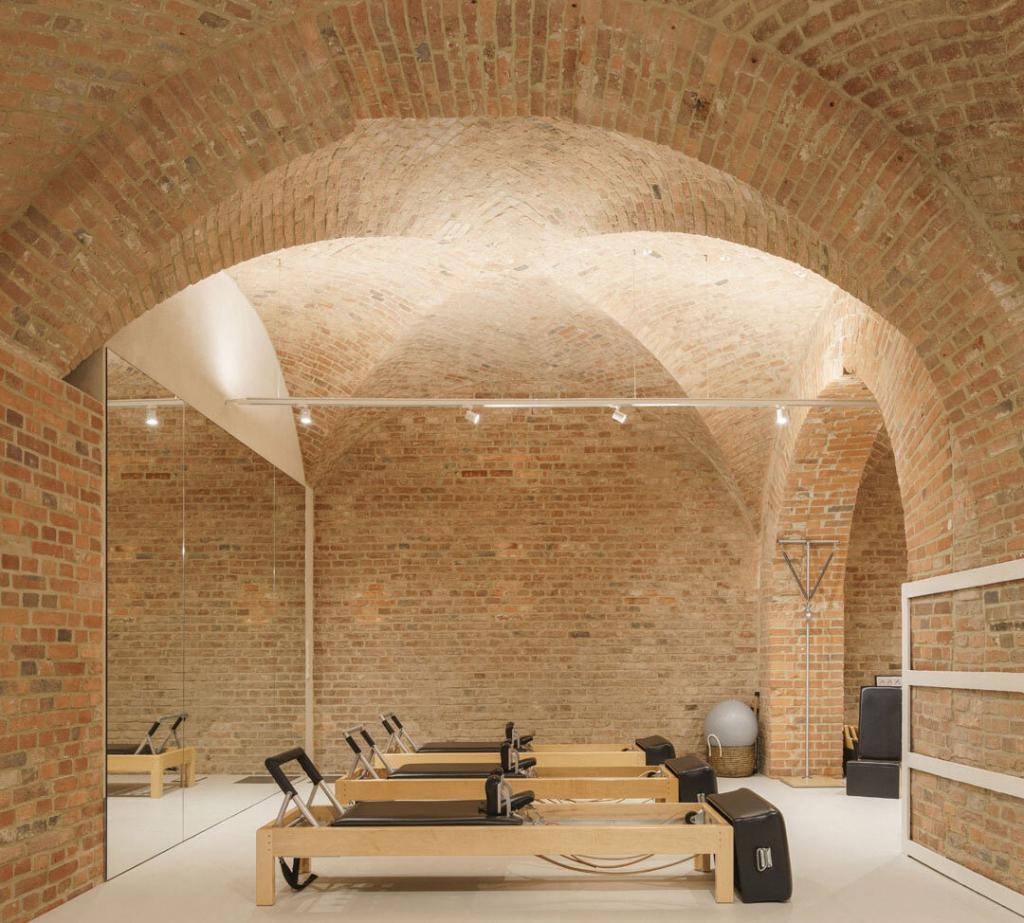
The new interior elements have restrained forms: smooth flooring, reformers made of pale wood, black leather and silvery steel, and a substantial stone reception desk. “We had a special, highly crystalline brown marble with prominent light veins brought in especially from Iran. We wanted people entering Pilatesroom to be welcomed by something sculptural, distinctive, authentic and unique,” says Ewelina Jankowska.
The Bofii furniture in the relaxation area is there for conversation and a calm transition into or out of the rhythm of a class. Its curved form and distinctive armrest and cushion lines echo the historic vaults. Its strong shape needs few additional objects, allowing the brick architecture to remain clear.
Let the history speak
Ewelina Jankowska’s guiding principle was to let the place speak for itself. The red-brick vaults were uncovered beneath the plaster and sandblasted. “We decided to conceal all the installations beneath the floor, leaving the ceilings free of wires, pipes and ducts. Exposed and highlighted with light, they take centre stage visually,” the architect explains.
Photographs of Joseph Pilates (1883-1967) connect the interior to the history of movement. Large-format images in illuminated frames show him working with his students and the reformers he developed. “The black-and-white photographs are not merely decoration, but part of the narrative. Placed in key locations, they tell the story of the method’s roots, its master and the continuity of its tradition,” says the designer.
Another piece of memorabilia is a gymnastic vaulting horse upholstered in brown leather, brought over from neighbouring Betonhaus. “This artefact recalls an earlier language of movement and places the exercises within a continuity of generations,” adds Ewelina Jankowska.
Harmony of time and material
The design is based on careful work with the existing space. Exposed brick, clean vaults and concealed installations guide the other decisions. New furnishings provide the function needed today, while the brewery’s historic character remains part of the everyday Pilatesroom experience.
Project credits
Interior design: Ewelina Jankowska / EV Architects. Pilatesroom owner: Weronika Ratkowska. Bofii furniture design: Marta Niemywska-Grynasz and Dawid Grynasz / Grynasz Studio. Photography: Joel Hauck.
